






5 Beds
7 Baths
4,207 SqFt
5 Beds
7 Baths
4,207 SqFt
Key Details
Property Type Single Family Home
Sub Type Single Family Residence
Listing Status Active Under Contract
Purchase Type For Sale
Square Footage 4,207 sqft
Price per Sqft $478
Subdivision Eastwood
MLS Listing ID O6444852
Bedrooms 5
Full Baths 6
Half Baths 1
Construction Status Under Construction
HOA Y/N No
Year Built 2026
Annual Tax Amount $6,367
Lot Size 10,890 Sqft
Acres 0.25
Property Sub-Type Single Family Residence
Source Stellar MLS
Property Description
2026, nestled in the heart of coveted Colonialtown North. Being built by the Lexeer Homes. Spanning 4,207 square feet of thoughtfully designed
living space, this 5-bedroom, 6.5-bathroom residence sets a new benchmark for luxury living in one of Orlando's most sought-after in-town
neighborhoods. From the moment you arrive, the striking contemporary facade and curated landscaping signal that no detail has been
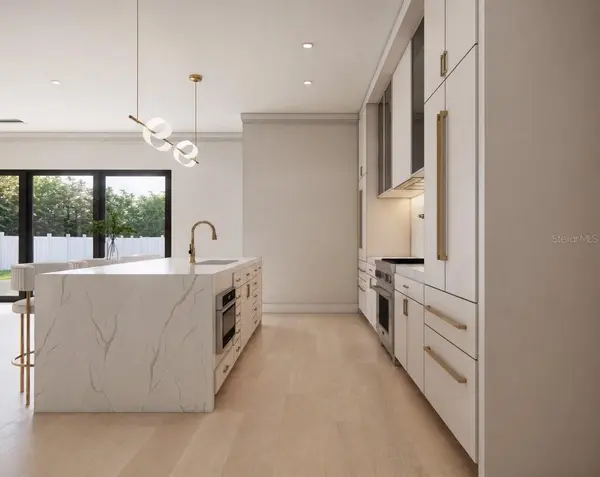
overlooked. The open-concept main level is anchored by a gourmet chef's kitchen outfitted with a full Thermador appliance package, stunning
Quartz Calacatta countertops, a generous walk-in pantry with custom shelving, and a wine bar — all flowing effortlessly into a separate dining
space and sun-drenched living areas featuring smooth Level 5 ceilings and walls, rich engineered hardwood flooring, and refined millwork accents
throughout. Oversized sliding glass doors dissolve the boundary between indoors and out, opening to a covered lanai with a summer kitchen
complete with grill, sink, and marble flooring — the perfect backdrop for curated entertaining. The resort-style pool and sunken firepit anchor a
beautifully landscaped backyard retreat finished with Zoysia sod, a full irrigation system, and landscape lighting — a true private oasis. The first-
floor owner's suite is a sanctuary unto itself, boasting expansive his-and-her custom walk-in closets, a spa-inspired bath with dual shower heads,
an illuminated built-in double vanity, and a private dedicated laundry. Completing the main level are a refined home office, guest powder room,
and a convenient pool bath. Upstairs, a versatile full flex loft provides additional living space, complemented by four oversized en-suite bedrooms,
each with custom walk-in closets and high-end bath finishes featuring LED mirrors. A second laundry room adds everyday convenience. Located
just a 5-minute walk to Lake Druid Park and minutes from the Mills 50 District, Harry P. Leu Gardens, Lake Eola Park, Advent Health, and the Kia
Center — this address delivers the ultimate Orlando lifestyle. Disney parks are just 20 miles away.
Location
State FL
County Orange
Community Eastwood
Area 32803 - Orlando/Colonial Town
Zoning R-1A/T/SP/
Interior
Interior Features High Ceilings, Open Floorplan, Thermostat, Tray Ceiling(s)
Heating Central
Cooling Mini-Split Unit(s)
Flooring Hardwood, Wood
Fireplaces Type Electric
Furnishings Unfurnished
Fireplace true
Appliance Dishwasher, Disposal, Dryer, Microwave, Range
Laundry Laundry Room
Exterior
Exterior Feature Lighting, Outdoor Kitchen, Private Mailbox, Sidewalk
Garage Spaces 2.0
Pool Heated, In Ground
Utilities Available Sewer Connected
View Y/N No
Water Access No
Roof Type Metal,Shingle
Attached Garage true
Exposure North
Garage true
Private Pool Yes
Building
Story 1
Entry Level Two
Foundation Slab
Lot Size Range 1/4 to less than 1/2
Builder Name Lexeer
Sewer Public Sewer
Water None
Structure Type Block,Stucco
New Construction true
Construction Status Under Construction
Others
Senior Community No
Ownership Fee Simple
Special Listing Condition None

Schools and Properties Nearby
Find out why customers are choosing LPT Realty to meet their real estate needs