

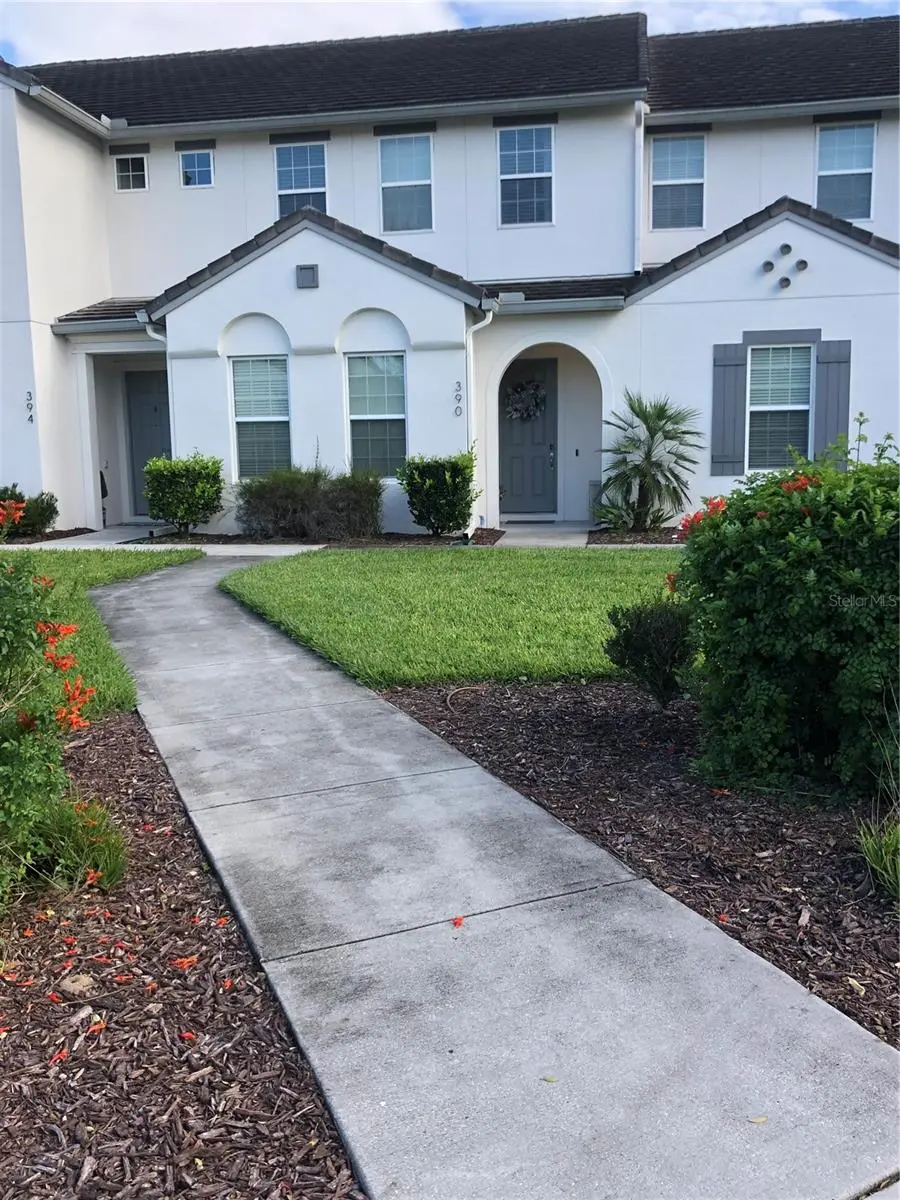



4 Beds
4 Baths
1,960 SqFt
4 Beds
4 Baths
1,960 SqFt
Key Details
Property Type Townhouse
Sub Type Townhouse
Listing Status Active
Purchase Type For Sale
Square Footage 1,960 sqft
Price per Sqft $190
Subdivision Festival Ph 1
MLS Listing ID TB8549109
Bedrooms 4
Full Baths 3
Half Baths 1
HOA Fees $498/mo
HOA Y/N Yes
Annual Recurring Fee 5987.16
Year Built 2015
Annual Tax Amount $4,815
Lot Size 1,742 Sqft
Acres 0.04
Property Sub-Type Townhouse
Source Stellar MLS
Property Description
The seller is offering FLEX CASH toward closing costs, interest rate buy-down, or price adjustments with a full-price contract.
From the moment you step inside, you'll be impressed by the open floor plan featuring sleek tile flooring, a gourmet kitchen with premium granite countertops, and spacious living and dining areas designed for seamless entertaining. The main-floor primary suite offers effortless convenience, while additional bedrooms and an upper-level loft provide plenty of room for family and guests. Step outside to your private screened lanai, complete with your own personal heated pool and direct pool-bathroom access for the ultimate Florida indoor-outdoor lifestyle. The HOA includes cable, internet, exterior maintenance, lawn care, pest control, and daily valet trash service for easy, low-maintenance ownership—and best of all, there is NO CDD!
Festival Resort offers an unmatched resort experience with world-class amenities, including a water park with a splash pad, resort-style pool with poolside bar, Paradise Grill (amazing food), fitness center, beach volleyball court. Clubhouse features include ice cream parlor, private cabanas, arcade, putt-putt golf course, and volleyball court, all located just minutes away from major shopping areas.
Perfect as a short-term rental investment, primary home, or personal holiday retreat—schedule your private tour today!
**ADDITIONAL PHOTOS COMING SOON**
Location
State FL
County Polk
Community Festival Ph 1
Area 33896 - Davenport / Champions Gate
Interior
Interior Features Ceiling Fans(s), Eat-in Kitchen, Kitchen/Family Room Combo, Living Room/Dining Room Combo, Open Floorplan, Primary Bedroom Main Floor, Walk-In Closet(s)
Heating Central, Electric
Cooling Central Air
Flooring Carpet, Tile
Furnishings Furnished
Fireplace false
Appliance Dishwasher, Disposal, Dryer, Ice Maker, Microwave, Range, Refrigerator, Washer
Laundry Laundry Closet
Exterior
Exterior Feature Sidewalk
Pool Child Safety Fence, Heated, In Ground, Lighting, Outside Bath Access, Screen Enclosure
Community Features Clubhouse, Community Mailbox, Fitness Center, Playground, Pool, Sidewalks
Utilities Available Public
Amenities Available Clubhouse
View Y/N No
Water Access No
Roof Type Tile
Porch Covered, Deck, Screened
Exposure Northwest
Garage false
Private Pool Yes
Building
Lot Description In County
Story 2
Entry Level Two
Foundation Slab
Lot Size Range 0 to less than 1/4
Sewer Public Sewer
Water Public
Structure Type Brick
New Construction false
Others
Pets Allowed Yes
HOA Fee Include Cable TV,Pool,Maintenance Structure,Maintenance Grounds,Pest Control,Recreational Facilities,Security,Trash
Senior Community No
Ownership Fee Simple
Monthly Total Fees $498
Acceptable Financing Cash, FHA, VA Loan
Membership Fee Required Required
Listing Terms Cash, FHA, VA Loan
Special Listing Condition None
Virtual Tour https://www.propertypanorama.com/instaview/stellar/TB8549109

Schools and Properties Nearby
Find out why customers are choosing LPT Realty to meet their real estate needs