

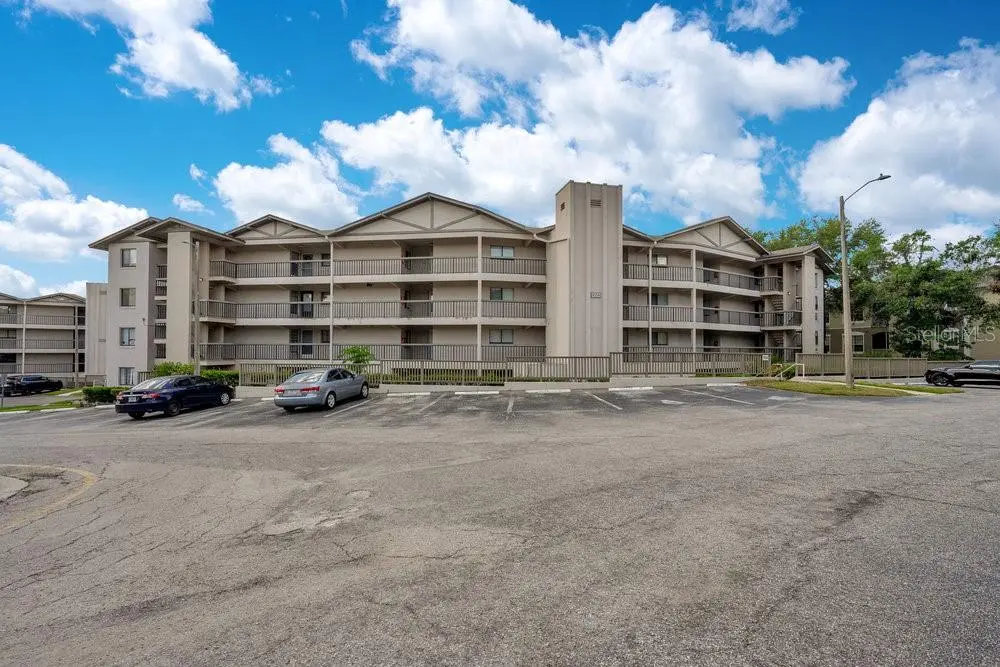



3 Beds
2 Baths
1,118 SqFt
3 Beds
2 Baths
1,118 SqFt
Key Details
Property Type Condo
Sub Type Condominium
Listing Status Active
Purchase Type For Sale
Square Footage 1,118 sqft
Price per Sqft $129
Subdivision Lake Lotus Club 5 A Condo Rep
MLS Listing ID O6441944
Bedrooms 3
Full Baths 2
HOA Fees $685/mo
HOA Y/N Yes
Annual Recurring Fee 11033.4
Year Built 1985
Annual Tax Amount $1,978
Lot Size 435 Sqft
Acres 0.01
Property Sub-Type Condominium
Source Stellar MLS
Property Description
Location
State FL
County Seminole
Community Lake Lotus Club 5 A Condo Rep
Area 32714 - Altamonte Springs West/Forest City
Zoning R-3
Interior
Interior Features Ceiling Fans(s), Elevator, Living Room/Dining Room Combo, Open Floorplan, Split Bedroom, Thermostat, Walk-In Closet(s)
Heating Central, Electric
Cooling Central Air
Flooring Tile
Furnishings Unfurnished
Fireplace false
Appliance Dishwasher, Disposal, Dryer, Electric Water Heater, Range, Refrigerator, Washer
Laundry Inside
Exterior
Exterior Feature Tennis Court(s)
Parking Features Assigned
Community Features Pool, Tennis Court(s)
Utilities Available Cable Available, Cable Connected, Electricity Available, Water Available
View Y/N Yes
Water Access Yes
Water Access Desc Lake
View Trees/Woods, Water
Roof Type Shingle
Exposure Southeast
Garage false
Private Pool No
Building
Story 4
Entry Level One
Foundation Slab
Lot Size Range 0 to less than 1/4
Sewer Public Sewer
Water Public
Unit Floor 4
Structure Type Stucco
New Construction false
Schools
Elementary Schools Bear Lake Elementary
Middle Schools Teague Middle
High Schools Lake Brantley High
Others
Pets Allowed Yes
HOA Fee Include Common Area Taxes,Pool,Escrow Reserves Fund,Insurance,Maintenance Structure,Maintenance Grounds,Management,Pest Control,Recreational Facilities,Trash,Water
Senior Community No
Ownership Condominium
Monthly Total Fees $919
Membership Fee Required Required
Num of Pet 2
Special Listing Condition None

Schools and Properties Nearby
Find out why customers are choosing LPT Realty to meet their real estate needs