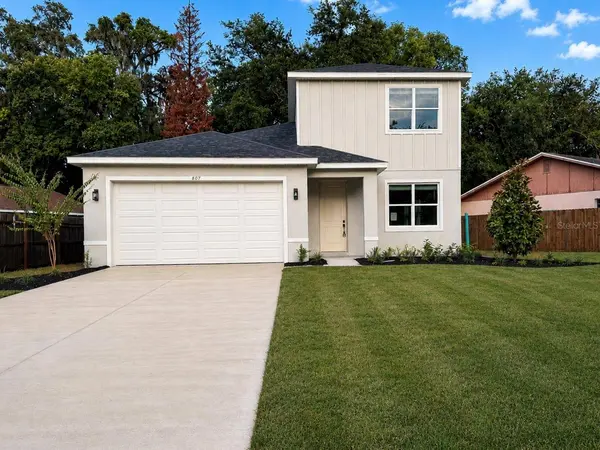
807 SANTA BARBARA DR
Sanford, FL 32773
- 3 Beds
- 3 Baths Full Baths: 2 Half Baths: 1
- 1,821 SqFt
- 6,534 Lot Size
- 2026 Year Built
GALLERY
PROPERTY DETAIL
Key Details
Property Type Single Family Home
Sub Type Single Family Residence
Listing Status Active
Purchase Type For Sale
Square Footage 1, 821 sqft
Price per Sqft $219
Subdivision Dreamwold
MLS Listing ID O6420665
Bedrooms 3
Full Baths 2
Half Baths 1
Construction Status Completed
HOA Y/N No
Year Built 2026
Annual Tax Amount $620
Lot Size 6,534 Sqft
Acres 0.15
Lot Dimensions 67x119
Property Sub-Type Single Family Residence
Source Stellar MLS
Location
State FL
County Seminole
Community Dreamwold
Area 32773 - Sanford
Zoning SR1
Building
Entry Level Two
Foundation Slab
Lot Size Range 0 to less than 1/4
Builder Name Brightview Homes
Sewer Septic Tank
Water Public
Structure Type Block
New Construction true
Construction Status Completed
Interior
Interior Features High Ceilings, Kitchen/Family Room Combo, Open Floorplan, Primary Bedroom Main Floor, Walk-In Closet(s)
Heating Central
Cooling Central Air
Flooring Luxury Vinyl
Furnishings Unfurnished
Fireplace false
Appliance Dishwasher, Disposal, Range, Refrigerator
Laundry Laundry Room
Exterior
Exterior Feature Private Mailbox, Private Yard, Sidewalk
Parking Features Driveway, Oversized
Garage Spaces 2.0
Fence Wood
Utilities Available Cable Available, Electricity Available, Public
View Y/N No
Water Access No
Roof Type Shingle
Attached Garage true
Exposure North
Garage true
Private Pool No
Schools
Elementary Schools Wicklow Elementary
Middle Schools Millennium Middle
High Schools Seminole High
Others
Pets Allowed Yes
Senior Community No
Ownership Fee Simple
Acceptable Financing Cash, Conventional, FHA, VA Loan
Listing Terms Cash, Conventional, FHA, VA Loan
Special Listing Condition None
Virtual Tour https://www.propertypanorama.com/instaview/stellar/O6420665
SIMILAR HOMES FOR SALE
Check for similar Single Family Homes at price around $399,990 in Sanford,FL

Pending
$285,000
0 JONES AVE, Sanford, FL 32773
Listed by Judy Borgailo CHARLES RUTENBERG REALTY ORLANDO3 Beds 2 Baths 1,293 SqFt
Active
$234,900
2542 S PALMETTO AVE, Sanford, FL 32773
Listed by Anthony Rodriguez, PA LA ROSA REALTY CW PROPERTIES L2 Beds 1 Bath 840 SqFt
Active
$260,000
306 FAIRMONT DR, Sanford, FL 32773
Listed by Duc Thang Nguyen ALLIANCE REAL ESTATE GROUP3 Beds 2 Baths 984 SqFt
CONTACT